

166 Salem StreetNorth Andover, MA 01845
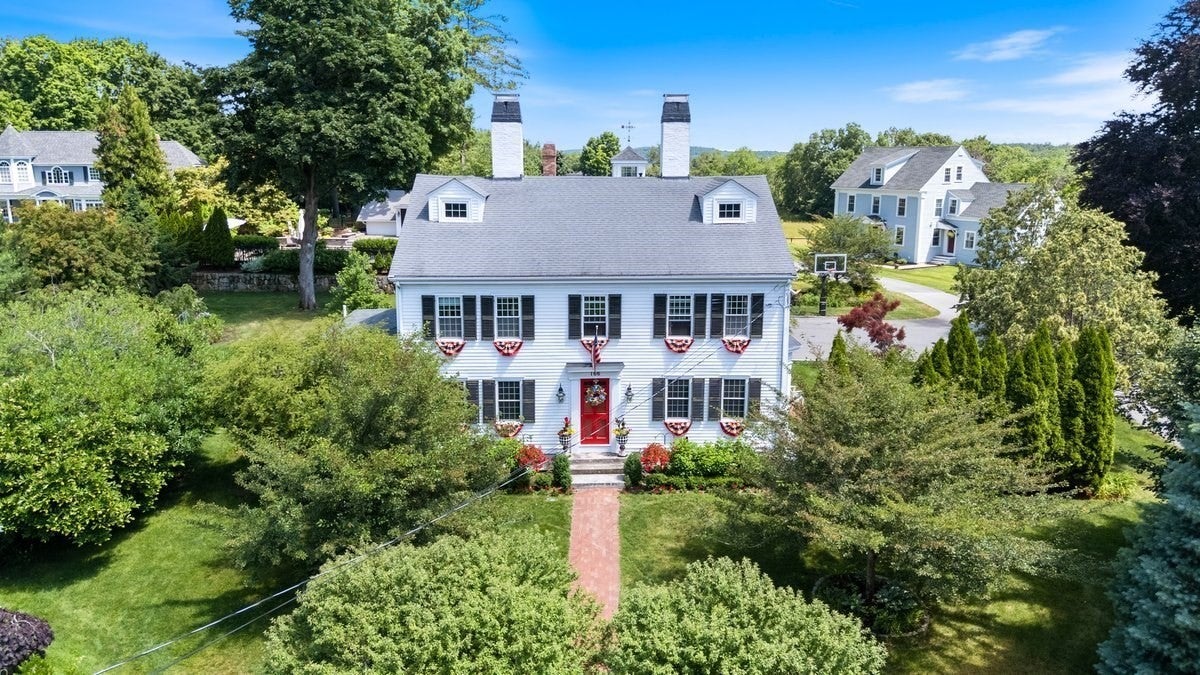
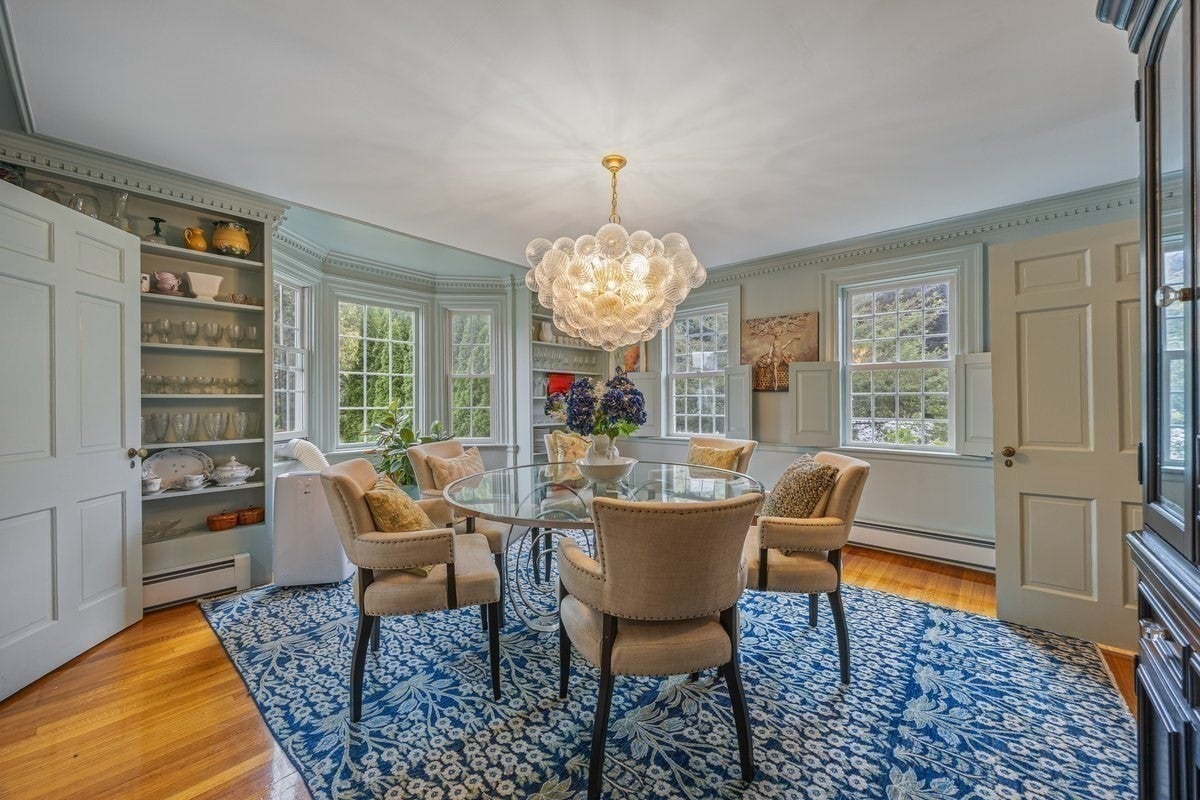
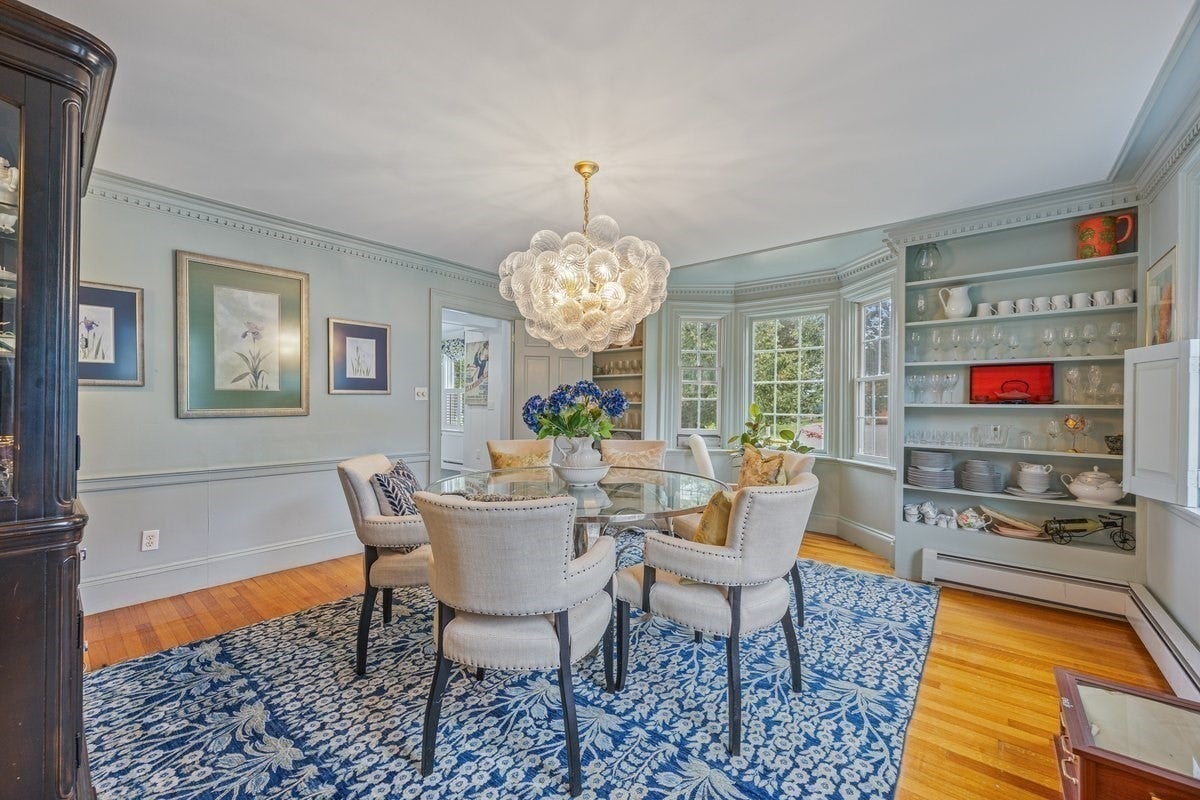
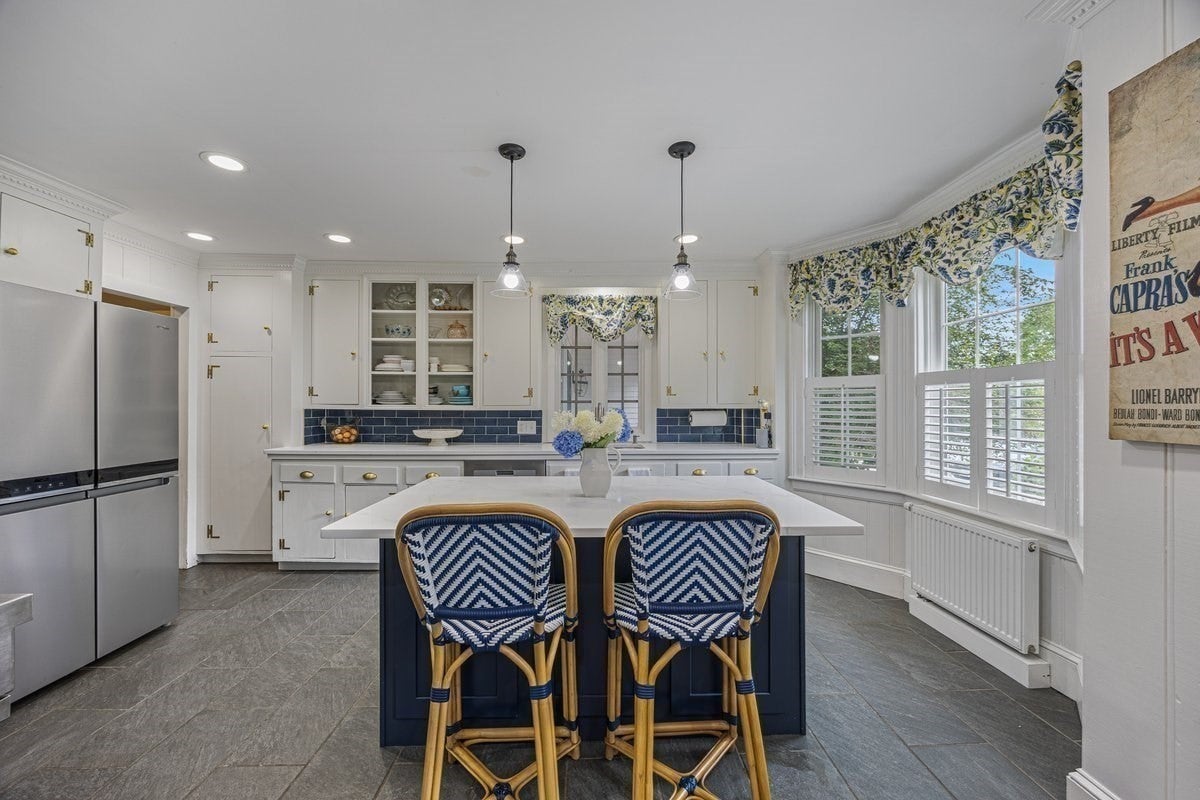
Welcome to Captain Nathaniel Berry’s Homestead, an extraordinary New England Colonial where centuries of character meet beautifully updated modern living. Set on picturesque pastoral grounds framed by classic stone walls and stately white fencing, this exceptional property offers privacy, timeless architecture, and an unforgettable setting for everyday living and entertaining. Inside, rich hardwood floors, exposed beams, high ceilings, built-ins, detailed millwork, and six fireplaces showcase the home’s historic craftsmanship, while thoughtful updates provide modern comfort and convenience. The chef’s kitchen features quartz countertops, a center island, and Viking range, creating a beautiful and highly functional space for everyday living and entertaining. A stunning 2014 Great Room addition is a true highlight, featuring a dramatic stone fireplace, soaring cathedral ceiling, wet bar, and expansive windows overlooking the grounds. A slider opens to the spacious composite deck, creating a wonderful connection between indoor and outdoor living. With its own separate entrance, this versatile space offers exceptional flexibility for multigenerational living, extended guests, a home office, or a private retreat. A generous mudroom connects directly to the three-car attached garage, while a newer heating system and new mini-split A/Cs provide year-round comfort. The grounds are truly special, with a gorgeous gunite pool and pool house, pergola, hot tub, patio, fire pit, mature gardens, irrigation system, and expansive lawn and outdoor spaces designed for memorable gatherings. Spend summer afternoons poolside, entertain beneath the pergola, gather around the fire pit on crisp evenings, or simply enjoy the peaceful pastoral surroundings. A charming chicken coop adds another touch of distinctive New England character. Ideally located near the North Andover Historic Common, enjoy seasonal events, green spaces, playgrounds, the local ice cream shop, Lake Cochichewick, Stevens Pond, and nearby hiking trails, with convenient access to major highways. A truly exceptional opportunity to own a remarkable piece of North Andover history, where architectural character, modern amenities, flexible living spaces, and extraordinary grounds come together in a setting designed to be enjoyed for generations.
| a week ago | Listing updated with changes from the MLS® | |
| a month ago | Listing first seen on site |

The property listing data and information, or the Images, set forth herein were provided to MLS Property Information Network, Inc. from third party sources, including sellers, lessors, landlords, and public records, and were compiled by MLS Property Information Network, Inc. The property listing data and information, and the Images, are for the personal, non-commercial use of consumers having a good faith interest in purchasing, leasing or renting listed properties of the type displayed to them and may not be used for any purpose other than to identify prospective properties which such consumers may have a good faith interest in purchasing, leasing or renting. MLS Property Information Network, Inc. and its subscribers disclaim any and all representations and warranties as to the accuracy of the property listing data and information, or as to the accuracy of any of the Images, set forth herein.
Last checked 2026-09-22 05:54 AM UTC